

1. PROGRAMMING
Deciding What to Build
The design process begins with you telling us what you need. This stage can feel overwhelming — the best way through it is knowing your own tastes and priorities ahead of time. Start by making a list of the spaces you want and roughly how large each should be; that list will define the shape of your home.
You're also responsible for getting us accurate site information: either neighborhood plat maps or a survey from a licensed civil engineer, along with any neighborhood covenants and restrictions.
2. SCHEMATIC DESIGN
Creating the Basic Design

Once we understand your needs, we begin sketching ideas. This stage is a back-and-forth: we propose, you respond, and together we refine the direction until we're aligned. It's far easier — and cheaper — to make changes now, while your project is still a sketch, than later, once hours have gone into construction documents or, worse, the foundation has been poured.
3. DESIGN DEVELOPMENT
Refining the Design
In this phase, we prepare more detailed floor plans, elevations, and cross sections to illustrate the major aspects of your design. We also put our software's 3D capabilities to work, beginning a model of your home's exterior so you can see the design take shape. It's also when the next level of decisions gets made and documented — materials and finishes, lighting, windows and doors, and cabinetwork, along with technical matters like energy efficiency, structural systems, and moisture protection.
4. CONSTRUCTION DOCUMENTS
Preparing the Construction Documents
At this stage, we translate every decision made so far into detailed, buildable drawings. Your contractor will use these documents to establish actual construction costs and to build the project — they also become part of your contract with the contractor, establishing their contractual obligations. The full scope of a CD set varies depending on which architectural services you selected at the start of the project.






MINIMAL PERMIT SAMPLE SET
5. BIDDING & CONSTRUCTION
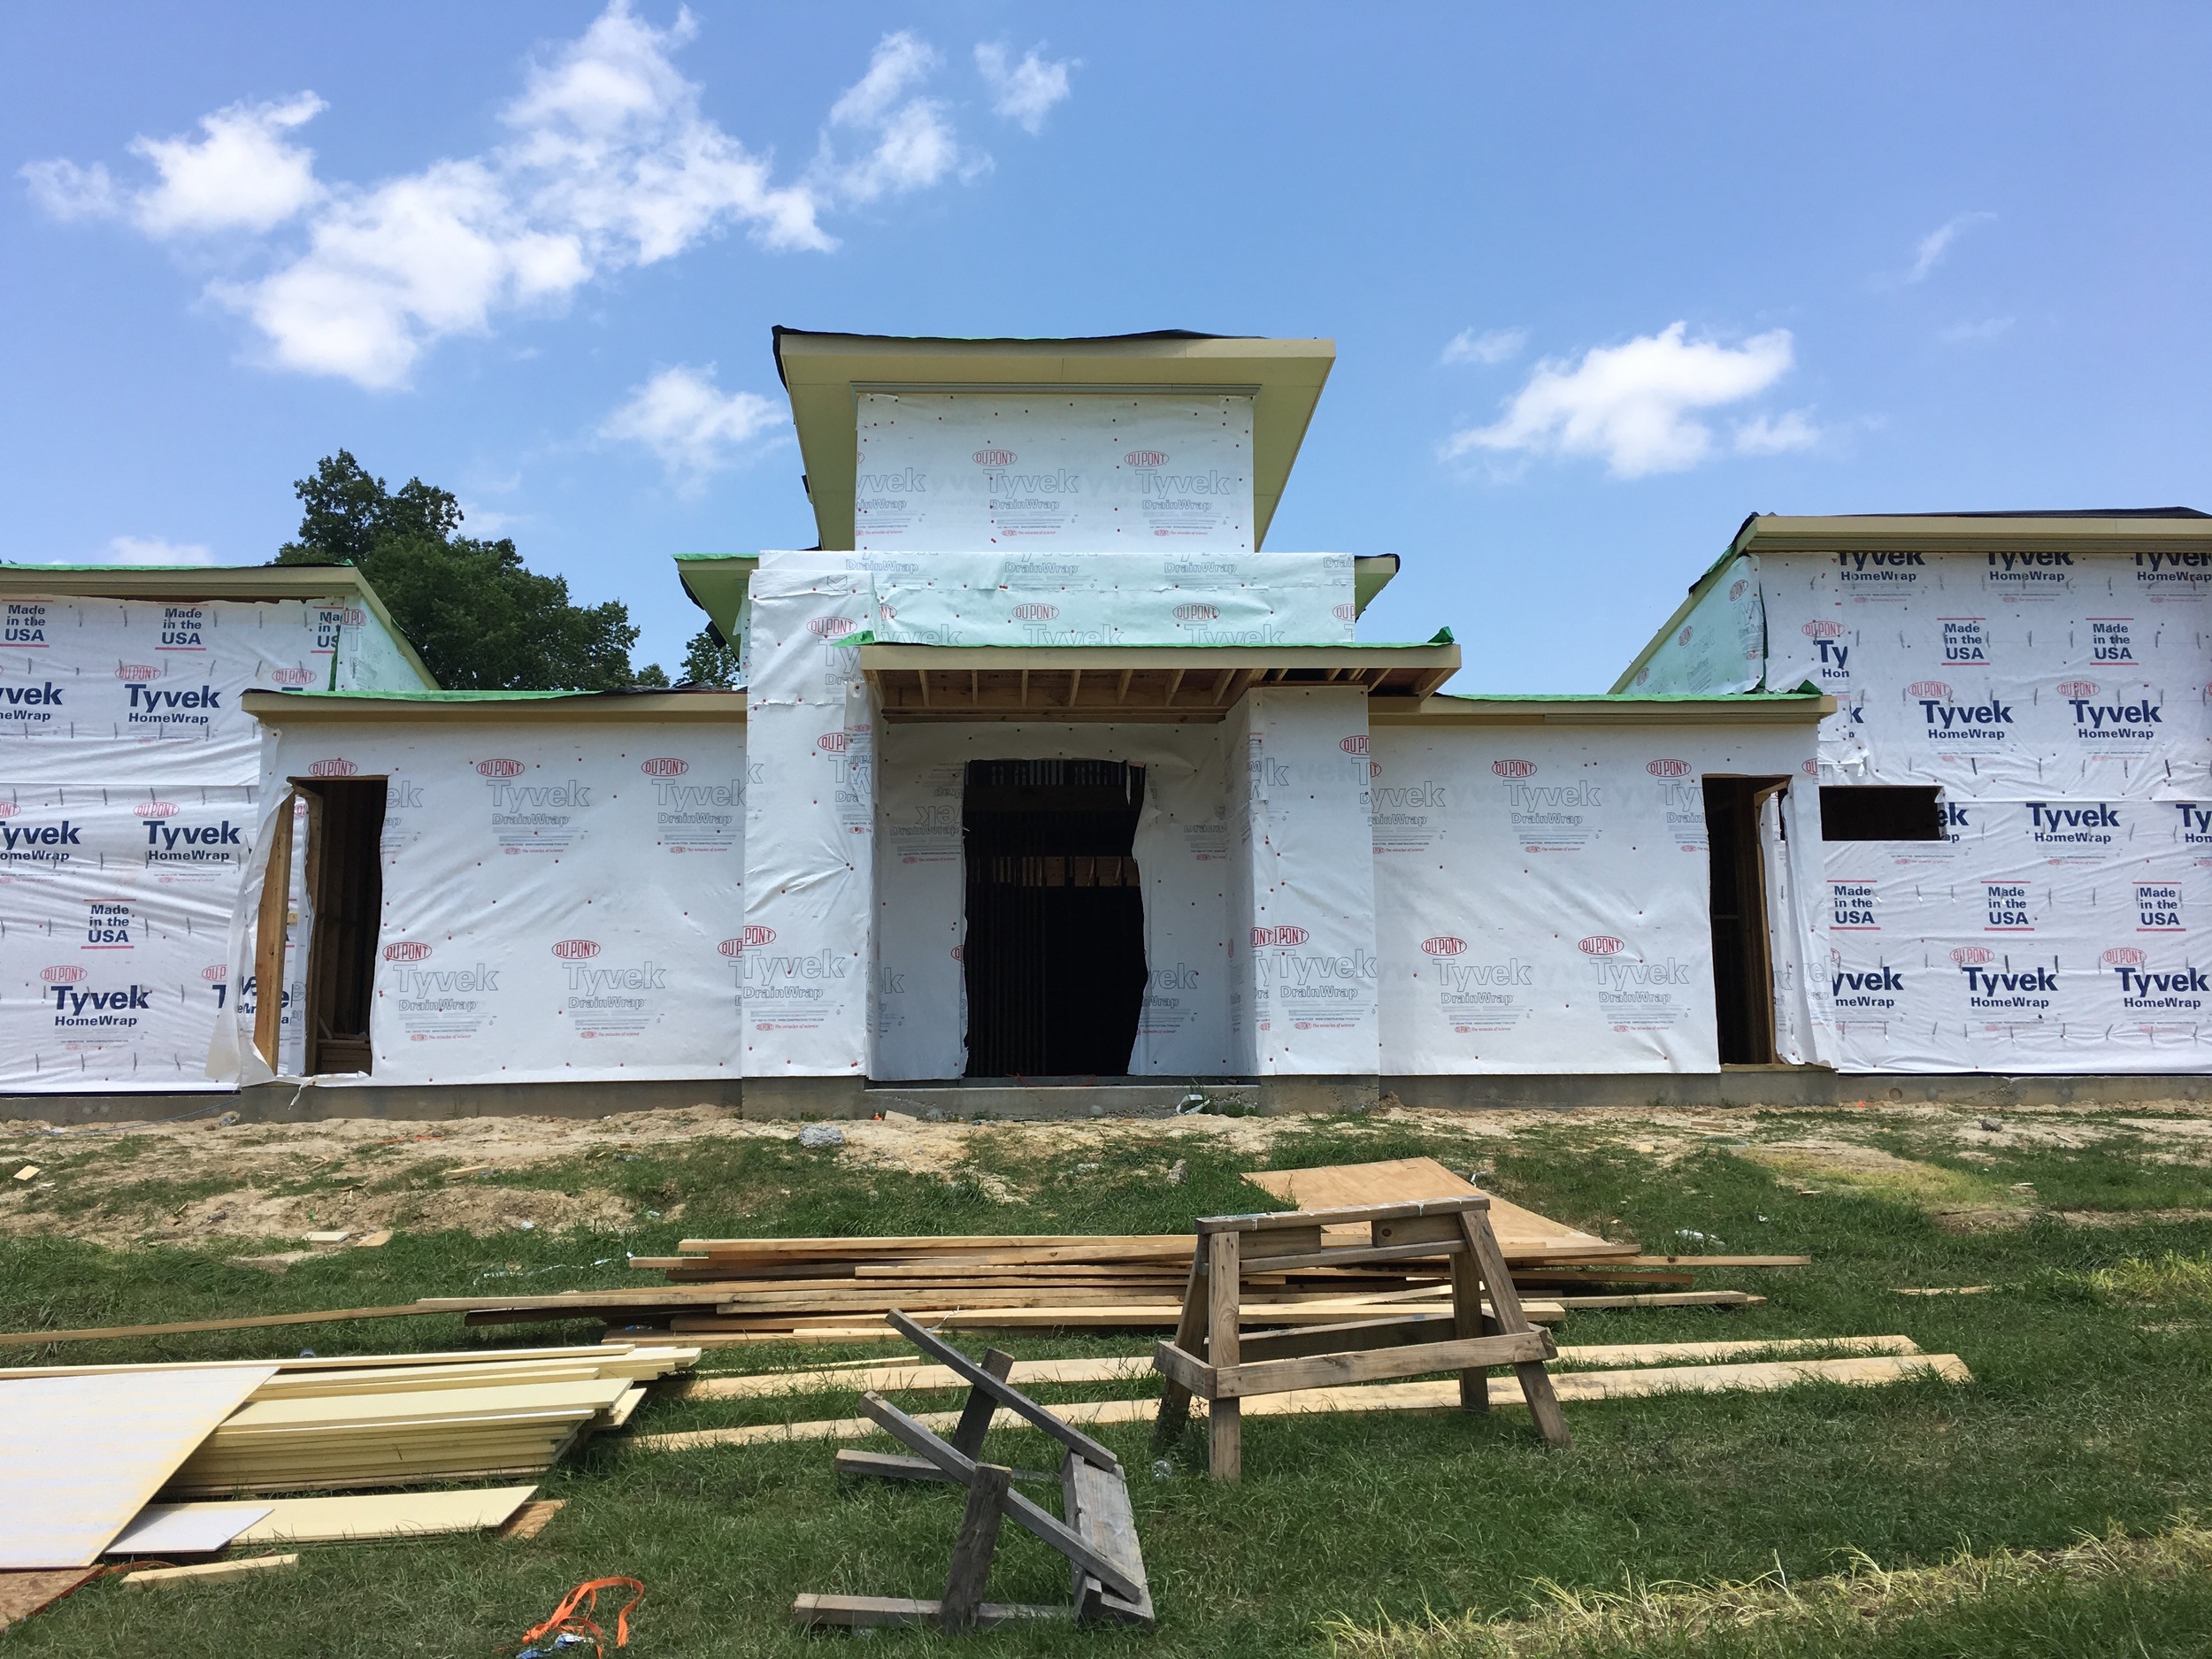



Bringing the Design to Life





Most clients choose to minimize our involvement here in an effort to keep architectural fees down. We give you the option to decide how engaged you want us to be during bidding and construction. From this point on, we typically serve as construction consultants: the design process and necessary documents are complete, freeing you to spend more time working directly with your builder rather than with us — unless further involvement is requested.

Our involvement doesn't have to stop at construction documents, though. We're here to protect your interests by monitoring your contractor's work for conformance with the CDs and your contract. Even the best two-dimensional drawings can't fully convey a three-dimensional building without some room for interpretation, and knowing the intent behind the drawings is crucial to getting that interpretation right. This typically means answering questions by phone, making regular site visits to observe the work, providing supplemental drawings as needed, and reviewing shop drawings, materials, product samples, and requests for design changes. Staying involved through this phase makes for a smoother transition from construction documents to a completed home.
We're happy to recommend contractors on request, based on two things: the design of your home (certain contractors are better suited to particular styles), and client/builder fit (we try to recommend builders who will collaborate well with you).
CLICK ARROWS FOR MORE IMAGES